
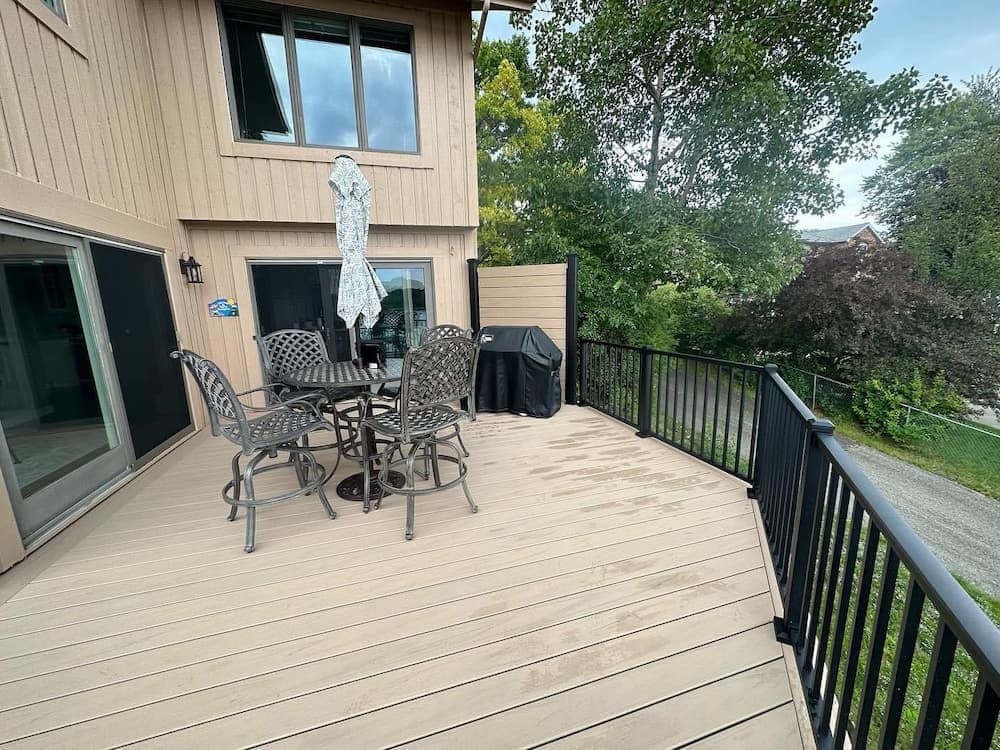
If you are planning a new deck in Oakland or Livingston County, the permit question should be answered before materials arrive and before any posts, footings, or ledger connections are removed or installed.
The short answer is that you should not assume a deck is permit-free just because it is a residential project or because the replacement looks similar to the old deck. Michigan has a statewide construction code, but the appropriate enforcing agency may be the state, a county, or your city, village, or township. The answer can also change based on whether the project is new construction, a structural replacement, an attached deck, a covered deck, or located near a lake, stream, wetland, floodplain, or other regulated area.
Michigan's Building Permit Information page says a permit application must be submitted to the appropriate enforcing agency before construction of a building or structure. The practical takeaway for a homeowner is simple: identify the agency for your property, describe the full project, and get the answer in writing before construction begins.
This guide is for homeowners in communities such as Commerce Township, Highland, Milford, White Lake, West Bloomfield, Walled Lake, Novi, Wixom, South Lyon, Brighton, Northville, Hartland, Howell, Farmington Hills, and nearby Oakland and Livingston County areas. Local requirements vary, so use this guide to prepare your questions rather than as a substitute for your building department's instructions.
Why there is not one statewide yes-or-no answer
Michigan's construction code provides the framework, but enforcement is assigned by jurisdiction. The Michigan Department of Licensing and Regulatory Affairs publishes a Statewide Jurisdiction List showing whether building, electrical, mechanical, and plumbing enforcement is handled at the state, county, or local level. The list also explains that a local city, township, or village may have its own program.
That matters because two homeowners in the same county may contact different offices depending on the municipality where their homes are located. A project in a township may follow a different application process than a project in a nearby city. The fee, required drawings, inspection scheduling, zoning review, setbacks, and plan-review process may also differ.
For that reason, “Do I need a permit?” is really a sequence of questions:
- Which agency enforces building permits at my address?
- Does my specific project require a building permit, zoning approval, or both?
- Will the project involve electrical, plumbing, grading, drainage, or environmental permits in addition to the building review?
- What plans, site information, inspections, and closeout documents does the agency require?
The answers should be based on your property and project scope, not on a neighbor's experience or an old deck permit from another municipality.
New deck construction usually deserves a permit conversation
A new deck changes how people use the property and may involve footings, structural framing, stairs, guards, railings, attachment to the house, and changes to the ground around the foundation. Those details are why a new deck should be discussed with the enforcing agency before work starts.
Projects that commonly deserve closer permit review include:
- A new deck attached to the house.
- A deck supported by new footings, posts, beams, or piers.
- A raised deck with stairs, guards, or multiple levels.
- A project that changes the size, location, height, or footprint of an existing deck.
- Replacement of structural framing, ledgers, beams, joists, posts, or stairs.
- A deck roof, pergola, screened enclosure, or other covered structure.
- New electrical lighting, receptacles, heaters, or other powered features.
- Work that changes drainage, grading, retaining conditions, or the area near a foundation.
- A deck near an inland lake, stream, wetland, floodplain, drain, or shoreline.
This is not a list of universal permit triggers. It is a list of reasons not to rely on a surface-level description such as “we are only replacing the deck.” If the work changes the structure beneath the decking, moves the footprint, adds stairs or guards, or changes how the deck connects to the house, ask the building department to classify the project before demolition.
Is replacing an old deck the same as ordinary repair?
Not always. Michigan's building permit guidance distinguishes ordinary repairs from work that affects structural supports, required exits, plumbing, electrical wiring, mechanical systems, public health, or general safety. The page also explains that ordinary repairs do not include cutting away a structural beam or bearing support.
Replacing a few loose surface boards is a different question from removing a deck's framing, rebuilding its footings, replacing a ledger connection, changing stairs, or installing a larger structure. A project that looks like a replacement from the backyard may be a structural alteration from the building department's perspective.
Before assuming a permit is unnecessary, describe exactly what will be removed and rebuilt:
- Will the posts, footings, beams, joists, or ledger remain?
- Will the deck be the same size and in the same location?
- Will the height, stairs, railings, or guards change?
- Will the attachment to the home change?
- Will the project add a roof, enclosure, lighting, or receptacles?
- Will excavation or grading change drainage near the house?
If the answer to any of these questions is yes, ask the appropriate enforcing agency for a project-specific answer. Keep the response with your project records.
A deck permit may not be the only approval to check
Homeowners often focus on the building permit and overlook related approvals. The correct list depends on the project, but these questions are worth asking before you sign a contract.
Zoning, setbacks, and property lines
Building-code approval and zoning approval are not always the same thing. Your municipality may have requirements for setbacks from property lines, easements, septic fields, wetlands, accessory structures, or other site features. A deck can meet structural requirements and still need a zoning review because of its location or size.
Ask whether the application needs a site plan showing the house, property lines, proposed deck, stairs, and distances to the lot lines. Do not rely on a fence, landscaping edge, or old survey as proof of a property boundary.
Electrical and other trade work
Deck lighting, exterior receptacles, heaters, ceiling fans, an outdoor kitchen, or plumbing connections can introduce separate trade questions. Michigan's jurisdiction system covers building, electrical, mechanical, and plumbing enforcement separately, so ask which office handles each part of your scope.
The safest approach is to put every feature on the initial project description. Adding electrical work after the building permit is issued can require a revised plan, another permit, or additional inspections.
Waterfront, wetland, and floodplain conditions
A deck near water can involve a second layer of review. Michigan EGLE explains that land-water interface areas can include lakes, streams, wetlands, floodplains, drains, ditches, swamps, shorelines, and marshlands. EGLE's guidance specifically includes decks among common projects in these areas.
If your property is near one of these resources, review the EGLE land and water interface permitting guidance before choosing a location or scheduling excavation. A Joint Permit Application may be required through MiEnviro, and EGLE says a complete application can generally take 30 to 90 days for a decision, depending on the project and review process. That is a planning reference, not a guaranteed timeline.
Waterfront work should be raised during the first site visit. Moving a deck a few feet may affect setbacks, grading, shoreline impacts, or the applicable permit path. It is much easier to resolve those questions before plans and material orders are finalized.
What information may be needed for the application
Every enforcing agency sets its own submission requirements, but a deck application may ask for enough information to show how the proposed structure fits the property and how it will be supported. Be prepared to discuss:
- The deck's length, width, height, and location.
- The distance to property lines and nearby structures.
- The location and size of footings, posts, beams, joists, and ledger connections.
- Stairs, landings, guards, handrails, and access points.
- The proposed decking and framing materials.
- A roof, pergola, screened area, privacy wall, or other attached feature.
- Drainage, grading, excavation, or retaining conditions.
- Electrical, lighting, heating, or plumbing features.
- Any existing deck or structure that will be removed.
LARA's permit guidance notes that construction documents may be required with an application, although the building official may waive them when code compliance can be determined from the application description. That is another reason to submit a clear, complete scope instead of a vague request to “replace the deck.”
What to ask a deck contractor before signing
Permit responsibility should be clear in the written agreement. Michigan homeowner guidance recommends getting agreements in writing and says the contract should identify the scope, materials, total cost, payment terms, timing, required permits, and contractor information. Read the Michigan homeowner remodeling guidance before signing a major home-improvement contract.
Ask the contractor these questions:
- Which agency handles the building permit for my address?
- Is the permit included in the estimate, and who submits the application?
- Are zoning, electrical, plumbing, grading, or environmental approvals part of this project?
- What drawings or site information will you submit?
- Who schedules the required inspections?
- What happens if the inspector asks for a correction?
- Does the price include permit fees, plan revisions, inspection-related work, and final closeout?
- Will the written scope identify the footings, framing, ledger, stairs, guards, railings, and drainage work?
- How will changes be priced and approved if hidden damage is found after demolition?
- Which license and insurance information will appear in the contract?
The answers should be specific enough that you can compare two proposals. “Permits handled” is less useful than a line that explains which permit is included, who is responsible for it, what inspections are expected, and what happens if the scope changes.
How permits affect your deck timeline
Permit review is part of the project schedule, not a final administrative detail. The process may include preparing drawings, submitting an application, responding to corrections, receiving approval, scheduling inspections, and obtaining final documentation. Local review time depends on the enforcing agency and the completeness of the application.
Weather and material lead times also affect Michigan deck projects. Concrete work, excavation, and site access may be affected by wet ground, frost, or heavy rain. Specialty composite colors, railing systems, lighting, and custom framing can require additional ordering time.
For a general deck installation timeline, see How Long Does Deck Installation Take?. That article explains the stages of design, permitting, site preparation, framing, decking, finishing, and final inspection. A permit guide and a timeline guide answer different homeowner questions, so review both when you are building a project schedule.
Do not schedule demolition based on an optimistic start date until the permit path is understood. Removing an existing structure can expose the home to weather and leave you with a partially completed project if the replacement plans need revisions.
A practical permit checklist for Oakland and Livingston County homeowners
Before work begins, make sure you can answer these questions:
- Which city, village, township, county, or state agency enforces building permits at my address?
- Does the project change the deck's size, height, location, footings, framing, stairs, guards, or attachment?
- Does the project include a roof, screened area, pergola, lighting, receptacles, heating, or plumbing?
- Are there setback, easement, HOA, septic, drainage, wetland, shoreline, or floodplain considerations?
- Is the permit and its fee included in the written estimate?
- Who submits the application and schedules inspections?
- What documents will I receive when the project is approved and complete?
- Does the contract include a clear change-order process?
- Has the work been scheduled with enough time for plan review, corrections, inspections, weather, and materials?
If the property is on or near a lake, stream, wetland, floodplain, drain, or shoreline, add this question: “Do we need to contact EGLE or use the Joint Permit Application before disturbing the site?”
Plan the deck with the permit conversation in mind
Permitting should not limit the design of your deck. It helps define the information needed to build the structure responsibly and avoid surprises. Bring your priorities to the design conversation: where you want to sit, how people will move between the house and yard, whether stairs need to serve multiple areas, how much privacy you want, where lighting belongs, and how the deck should work with the existing exterior.
All American Remod designs and builds custom composite and wood decks for homeowners across Oakland and Livingston County. You can review custom deck services and composite and wood deck options, then request a free estimate with your address, municipality, approximate deck size, and the features you are considering.
The most useful first step is a project conversation that includes the structure, the site, and the permit path. Once those pieces are understood, you can compare the design, schedule, and written scope with much more confidence.
Frequently asked questions
Do all decks require a building permit in Michigan?
There is no single yes-or-no answer for every deck. Michigan requires permit applications to go to the appropriate enforcing agency before construction of a building or structure, but the agency and project requirements depend on the property and the work. Ask the city, township, village, county, or state agency responsible for your address before construction begins.
Does replacing an existing deck require a permit?
It depends on what is being replaced. Surface-board repairs may be treated differently from rebuilding footings, posts, beams, joists, ledger connections, stairs, guards, or the deck footprint. Describe the full scope to the enforcing agency rather than assuming that “replacement” means ordinary repair.
Who issues a deck permit in Oakland or Livingston County?
The answer depends on the municipality and the code discipline involved. Michigan's Statewide Jurisdiction List identifies whether enforcement is handled at the state, county, or local level. Start with the building department for the city, village, or township where the home is located and confirm which agency handles the project.
Do I need a separate permit for deck lighting or electrical outlets?
Possibly. Electrical work may be handled separately from the building permit, depending on the project and enforcing agency. Include lighting, receptacles, heaters, fans, and other powered features in the initial scope so the correct permit and inspection questions can be answered together.
Does a deck near a lake or wetland need an EGLE permit?
It may. EGLE identifies decks as projects that can fall within land-water interface permitting when they are near lakes, streams, wetlands, floodplains, drains, shorelines, or similar resources. Review EGLE guidance and contact the appropriate staff before excavation or construction if your property is near one of these areas.
Should the homeowner or contractor pull the deck permit?
That responsibility should be clear in the written contract. Ask who prepares the plans, submits the application, pays the fee, schedules inspections, responds to corrections, and provides final documentation. Confirm the arrangement with the enforcing agency before work begins.