
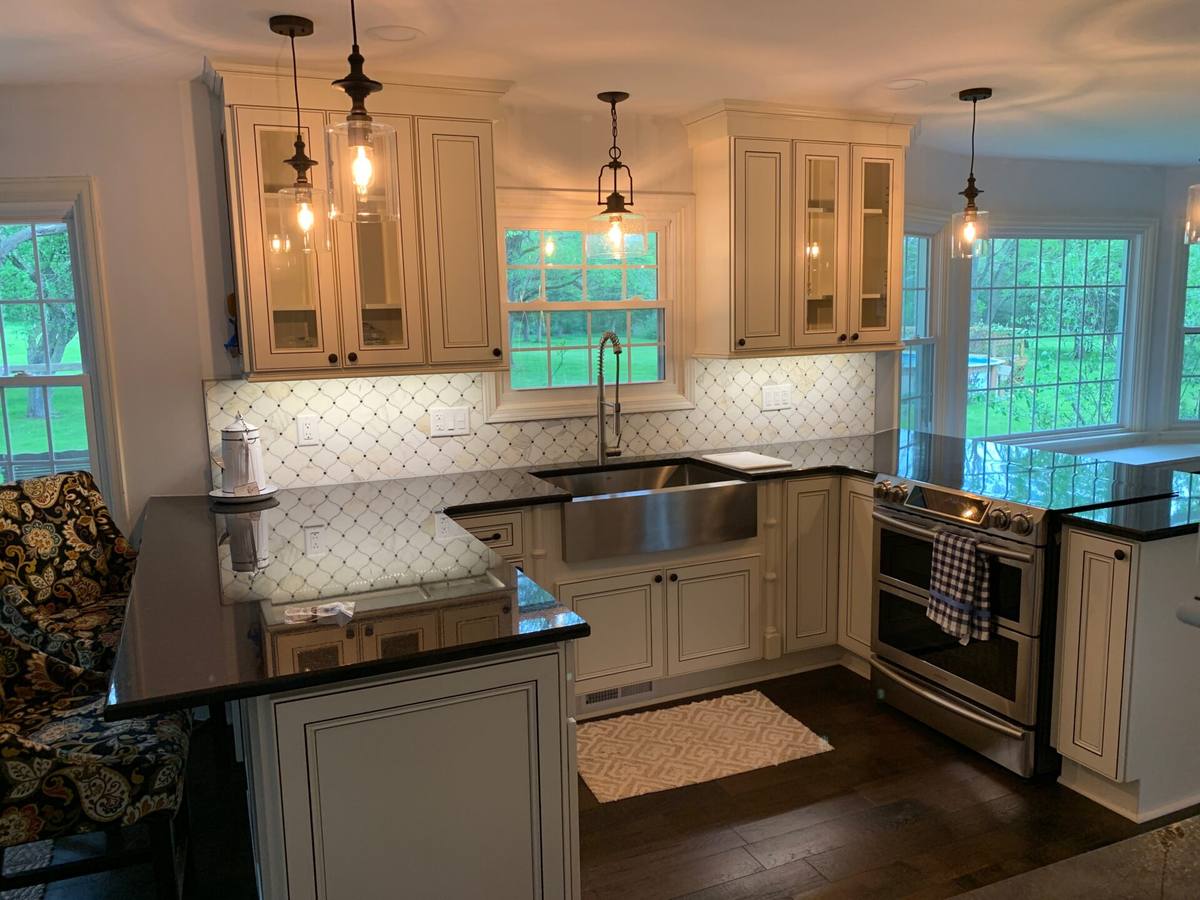
The honest answer is that a kitchen remodel has more than one timeline. The time spent choosing a layout, approving a scope, selecting materials, waiting for permits, and ordering products can be just as important to your move-in date as the days when crews are working inside the kitchen.
A cosmetic update, a cabinet-and-countertop project, and a full kitchen renovation with layout changes are different projects. The home's age, the condition behind the walls, the availability of cabinets and appliances, the municipality handling permits, and how quickly decisions are made can all change the schedule.
For homeowners in Oakland and Livingston County, the most useful schedule is not a single promise such as “your kitchen will be done in six weeks.” It is a milestone plan that shows what happens before construction, what happens during each phase, which decisions are due when, and what could move the completion date.
Start by defining what kind of kitchen remodel you are planning
Before asking how long the project will take, identify the scope. The timeline for a surface refresh is not the timeline for a full gut renovation.
Cosmetic refresh
A cosmetic project may keep the existing layout and focus on paint, hardware, lighting, a faucet, backsplash, or selected finish updates. Because fewer walls, utilities, and structural elements are changed, the planning and construction process may be more contained.
Cabinet and surface update
This type of project may include new cabinets, countertops, flooring, lighting, appliances, or a backsplash while keeping much of the existing plumbing and layout. The schedule depends heavily on selections, cabinet production, countertop templating, appliance delivery, and coordination between trades.
Full kitchen renovation
A full renovation may involve demolition to the framing, a changed layout, new plumbing or electrical work, wall removal, new flooring, cabinets, countertops, appliances, ventilation, and finish work. It requires more decisions, more inspections, more opportunities for hidden conditions, and more coordination.
All American Remod's existing small kitchen remodel guide can help with layout and storage ideas. Its Michigan kitchen remodel cost guide is useful for thinking through scope and budget. This article focuses on the order and timing of the work.
The kitchen remodel timeline has three calendars
It helps to separate the project into three calendars instead of treating every day as construction time.
1. The planning and selection calendar
This is when you decide what the kitchen should do, create or refine the layout, compare estimates, select a contractor, choose materials, and identify permit needs. It may include design revisions, field measurements, appliance dimensions, cabinet drawings, countertop options, lighting plans, flooring, tile, paint, hardware, and finish details.
2. The construction calendar
This is when the kitchen is protected, demolished, rebuilt, inspected, and finished. It includes the work that creates visible change, but it can only move smoothly when the earlier decisions and materials are ready.
3. The closeout calendar
This includes final inspections, punch-list corrections, touch-ups, appliance adjustments, warranty information, cleanup, and the final walkthrough. A kitchen can look almost finished while small but important closeout items are still open.
When a contractor gives you a schedule, ask which calendar each date belongs to. “Project start” could mean the first design meeting, the first material order, the first day of demolition, or the first day of cabinet installation. Those are very different dates.
Phase 1: Design, measurements, and scope confirmation
The project begins with decisions about how the kitchen should function. The contractor or design team may review how you cook, where groceries enter the home, how many people use the kitchen, where appliances belong, and how the kitchen connects to dining or living areas.
This phase can include:
- Measuring the room and documenting doors, windows, ceiling heights, utilities, and existing conditions.
- Deciding whether the current layout should stay or change.
- Confirming cabinet, appliance, island, pantry, and work-surface locations.
- Identifying walls that may be structural or require additional review.
- Choosing a general finish level before detailed selections begin.
- Creating drawings or a written scope that every estimate can follow.
Changes are easier and less expensive to make during planning than after demolition. Moving an appliance on a drawing is different from moving a water line, electrical circuit, vent, or wall after construction has started.
Ask for a written scope before approving the schedule. It should identify what is being removed, what is being installed, what remains, and what the contractor will do if the existing conditions differ from the plan.
Phase 2: Selections, estimates, and contract approval
Once the layout is clear, the project needs product decisions. Cabinets, countertops, appliances, flooring, lighting, plumbing fixtures, tile, paint, hardware, and trim can each affect both the budget and the schedule.
You do not have to choose every decorative detail at the first meeting, but you should understand which selections have long lead times or affect other trades. Cabinet dimensions affect appliances and countertops. Appliance specifications affect cabinet openings and electrical or plumbing locations. Flooring height can affect doors, toe kicks, and transitions. Lighting decisions can affect wiring before walls are closed.
This is also the point to compare written estimates and finalize the contract. Michigan homeowner guidance recommends comparing estimates based on more than price and says the estimate should identify the total price, payment terms, materials, and expected completion time. Its guidance also recommends a written contract with detailed job specifications, start and completion dates, permits, insurance, warranty, cleanup, and payment terms.
If you are comparing proposals, use the remodeling estimate comparison guide before choosing a contractor. A clear scope reduces the chance that a low initial number turns into a longer or more expensive project after work begins.
Phase 3: Permits, plans, and preconstruction preparation
Permit needs depend on the work and the enforcing agency for the property. Michigan's Building Permit Information page says a building permit application must be submitted to the appropriate enforcing agency before construction of a building or structure. The agency may be state, county, or local, and additional trade permits may apply to electrical, plumbing, or mechanical work.
Ask before signing:
- Which permits or inspections are part of the kitchen scope?
- Who submits the applications and pays the fees?
- Are drawings or construction documents required?
- What happens if the building department requests a correction?
- Which work must be inspected before walls, ceilings, or finishes are closed?
The permit review schedule is not fully controlled by the contractor. A complete application, a request for revisions, a municipal review queue, and inspection availability can all affect the start of construction. Include this step in the written project schedule rather than treating it as an invisible task.
Preconstruction also includes ordering materials, confirming appliance dimensions, scheduling the crew, setting up a temporary kitchen, protecting nearby rooms, and deciding where tools and materials will be stored.
Phase 4: Ordering and delivery coordination
The construction schedule is tied to material availability. Cabinets, countertops, appliances, specialty fixtures, tile, flooring, and lighting may arrive at different times. A project can be ready for cabinet installation but unable to move forward because a required component is missing or damaged.
Ask the contractor:
- Which items must be selected before the start date?
- Which items are ordered by the contractor and which are purchased by the homeowner?
- When will cabinets be measured, ordered, and checked on arrival?
- When will countertops be templated and fabricated?
- What happens if a product arrives damaged, backordered, or discontinued?
- Are substitutions allowed, and who approves them?
Do not assume that a product shown in a design image is available on the same schedule. Confirm the exact item, model, finish, and delivery status in writing.
Phase 5: Protecting the home and demolition
Before demolition, the crew should establish how the home will be protected and how debris will move out. That may include floor protection, dust control, temporary barriers, protection for nearby rooms, a path for materials, and a plan for waste removal.
Demolition reveals what the original project description could not show. The crew may find water damage, an uneven floor, outdated wiring, plumbing that needs correction, insufficient framing, or other conditions that require a decision before the next phase.
Ask how unexpected conditions will be documented and priced. A photo, written description, and change order can help you understand what changed and approve the next step. If immediate work is needed to protect the home, ask what emergency authority the contract gives the contractor and how the work will be recorded.
Phase 6: Rough plumbing, electrical, framing, and inspections
Once demolition is complete, the project may move into rough work. This is when walls, floors, ceilings, and cabinets are prepared for the final kitchen.
The work may include:
- Framing or repairing walls and openings.
- Relocating plumbing for sinks, dishwashers, refrigerators, or other fixtures.
- Installing or adjusting electrical circuits, lighting, switches, and receptacles.
- Preparing ventilation or appliance connections.
- Leveling floors or repairing subfloors.
- Installing insulation, drywall backing, or other concealed components.
- Completing inspections required before work is covered.
This phase can feel slow because much of it is hidden after the finished surfaces are installed. It is also one of the most important phases for the kitchen's long-term function. Ask what inspections must happen before insulation, drywall, cabinets, or flooring cover the work.
Phase 7: Flooring, cabinets, and countertops
The order of flooring, cabinets, and countertops depends on the design, materials, and contractor's method. Cabinets usually require a level, prepared surface and accurate appliance dimensions. Countertops may be measured or templated after cabinets are installed, then fabricated and returned for installation.
During this phase, decisions can still affect the schedule. A change to an island size may affect the countertop, lighting, flooring, seating clearance, and appliance layout. A cabinet change may affect hardware, trim, backsplash, and delivery.
Ask when you will be able to verify cabinet placement and appliance clearances. Resolve questions before countertops, tile, and final trim are installed around them.
Phase 8: Backsplash, fixtures, appliances, paint, and closeout
The final phase brings the kitchen together. It may include backsplash tile, sink and faucet installation, appliance connections, lighting trim, cabinet hardware, paint, trim, flooring transitions, caulk, touch-ups, and cleanup.
Some appliances or fixtures may be installed by a separate trade, supplier, or manufacturer. Confirm who is responsible for delivery, connection, testing, and damage claims. Keep manuals, receipts, warranties, inspection approvals, and change orders in one project file.
Before final payment, walk through the finished kitchen with the contractor. Make a punch list that separates incomplete work, damaged items, adjustments, and homeowner selections that are still pending. Confirm which items must be corrected, who will do them, and when the project will be considered complete.
What most often changes a kitchen remodel schedule
The following issues can affect the project timeline:
Layout changes
Moving walls, appliances, plumbing, lighting, or ventilation adds coordination and may add permit or inspection steps.
Slow selections
An undecided tile, appliance, cabinet color, or light fixture can hold up ordering or force a temporary substitution.
Material delays
Backorders, shipping damage, discontinued finishes, and incorrect deliveries can affect the next trade's start date.
Hidden conditions
Existing water damage, uneven surfaces, framing problems, old wiring, or plumbing issues may require additional work before finishes can be installed.
Permit and inspection timing
Municipal review and inspection availability can vary. A contractor can prepare a complete application, but the enforcing agency controls its review and inspection process.
Changes after construction starts
Changes made after demolition can affect material orders, labor, inspections, and already completed work. Ask for the price and schedule impact in writing before approving a change.
Living in the home
Your project may need additional protection, a temporary sink or cooking area, phased work, or restricted access if you remain in the home. Discuss dust, noise, pets, children, deliveries, and daily access before the schedule is finalized.
Questions to ask for a useful kitchen schedule
Before signing, ask for a schedule that answers:
- When is the design and selection phase complete?
- When must cabinets, appliances, fixtures, tile, flooring, and lighting be selected?
- When are permits submitted and inspections expected?
- When does demolition begin?
- Which milestones depend on materials arriving on time?
- When are rough plumbing and electrical work completed?
- When can cabinets, countertops, backsplash, appliances, and final fixtures be installed?
- What work can happen if one item is delayed?
- How will schedule changes be communicated?
- What is the expected punch-list and final walkthrough process?
A good schedule is detailed enough to show dependencies but flexible enough to acknowledge real conditions. Ask the contractor to identify assumptions, not just dates.
How homeowners can help protect the schedule
You can reduce avoidable delays by:
- Finalizing the layout before demolition.
- Measuring appliances and confirming specifications early.
- Making selections by the deadlines in the contract.
- Responding quickly when the contractor needs an approval.
- Keeping the work area accessible and removing personal items nearby.
- Planning a temporary kitchen before demolition begins.
- Avoiding mid-project changes unless the benefit is worth the schedule and cost impact.
- Keeping one written record of selections, approvals, payments, change orders, and questions.
The goal is not to rush decisions. It is to make important decisions before they become construction problems.
Plan your kitchen remodel around milestones, not a single finish date
The right kitchen remodel timeline depends on the scope of work, the home, the selected materials, the permit path, and the decisions made before and during construction. A contractor who explains those dependencies gives you a more useful plan than one who offers a simple date without showing how the work will get there.
All American Remod helps homeowners in Oakland and Livingston County plan kitchen renovations with custom layouts, materials, and project coordination. Review kitchen remodeling services, then request a free estimate with your preferred layout, project scope, material ideas, and timing goals.
Frequently asked questions
How long does a kitchen remodel take in Michigan?
There is no single timeline for every kitchen. A cosmetic refresh, cabinet update, and full renovation have different planning, selection, permit, ordering, construction, and closeout requirements. Ask for a milestone schedule that separates preconstruction from active work and identifies the assumptions behind each date.
What usually takes the longest in a kitchen remodel?
The longest parts vary by project. Design decisions, cabinet and appliance selections, permit review, material ordering, hidden-condition repairs, countertop fabrication, and changes after demolition can all affect the schedule. Ask your contractor which items control your specific project.
Can I live in my home during a kitchen remodel?
Often, homeowners plan to remain in the home, but the level of disruption depends on the scope and access. Discuss dust control, noise, temporary cooking and washing areas, pets, children, deliveries, and which rooms will be unavailable before construction begins.
Does a kitchen remodel require a permit in Michigan?
Permit requirements depend on the work and the enforcing agency for the property. Structural changes and alterations to plumbing, electrical, mechanical, or other systems may require review. Ask the contractor and the appropriate local agency which permits and inspections apply before work begins.
When should I choose cabinets and appliances?
Choose or confirm cabinets and appliances early enough for the contractor to verify dimensions, order materials, coordinate delivery, and plan utilities. Appliance specifications can affect cabinet openings, electrical circuits, plumbing, ventilation, and the final layout.
What happens if the contractor finds a problem after demolition?
The contractor should document the condition, explain the proposed solution, and provide the price and schedule effect in writing. Review the change before approving additional work, except when immediate action is needed to protect people or the property.